Anatomy of a High-Performance West Side Garage: Permitting, Power, and Craftsmanship
Summary: Building a high-end detached garage in Vancouver? Learn how Cloverleaf Builders navigates City permits, FSR rules, 200A upgrades, and...

Summary: Building a high-end detached garage in Vancouver? Learn how Cloverleaf Builders navigates City permits, FSR rules, 200A upgrades, and stormwater management.

When homeowners in Shaughnessy, Point Grey, Dunbar, or Kerrisdale think about building a garage, they are rarely looking for a simple prefabricated box. In Vancouver's West Side, a detached structure is an essential extension of the main residence—a space that must protect high-value assets, complement heritage architecture, and function flawlessly in our wet coastal climate.
While generic construction guides focus only on surface finishes, this real-world case study dives deep into the actual municipal zoning and structural engineering required for West Side properties. The Lower Mainland climate demands strict adherence to the "Four D's" of the building envelope—Deflection, Drainage, Drying, and Durability.
As we prepare to break ground on another Vancouver custom garage build in a couple of weeks, here is the complete technical blueprint. We are pulling back the curtain on everything from pre-permit tree protection to driving your car into your newly built garage.
A successful high-performance build relies on seamless teamwork long before breaking ground. From day one, the property owner, general contractor, and architect or permit consultant work in close alignment to harmonize the aesthetic vision with realistic budget parameters and municipal feasibility. Establishing this integrated baseline early avoids costly redesigns, scope creep, and permitting delays down the line.
Before any architectural design begins, obtaining a survey from a registered BC Land Surveyor is the essential first step. This survey maps out property lines, elevations, existing structures, and tree locations. With this information in hand, the architect or permit consultant can evaluate the zoning rules outlined in the next section and determine what size garage is legally feasible on your property.
Along with architectural design, a structural engineer ensures the structure is strong, safe, and built to code. The engineer evaluates soil conditions, designs sturdy concrete footings, ensures proper seismic support, and specifies strong support beams above wide garage door openings. Involving engineering early guarantees the build meets Vancouver safety requirements while making efficient use of materials.
Before a single shovel hits the dirt on a West Side property, you have to navigate the City of Vancouver’s (COV) regulatory requirements and zoning bylaws. Planning is everything; the Vancouver market is too expensive for winging it.
Vancouver’s residential zoning rules require an evaluation of the lot feasibility, alongside specific height and site layout restrictions:
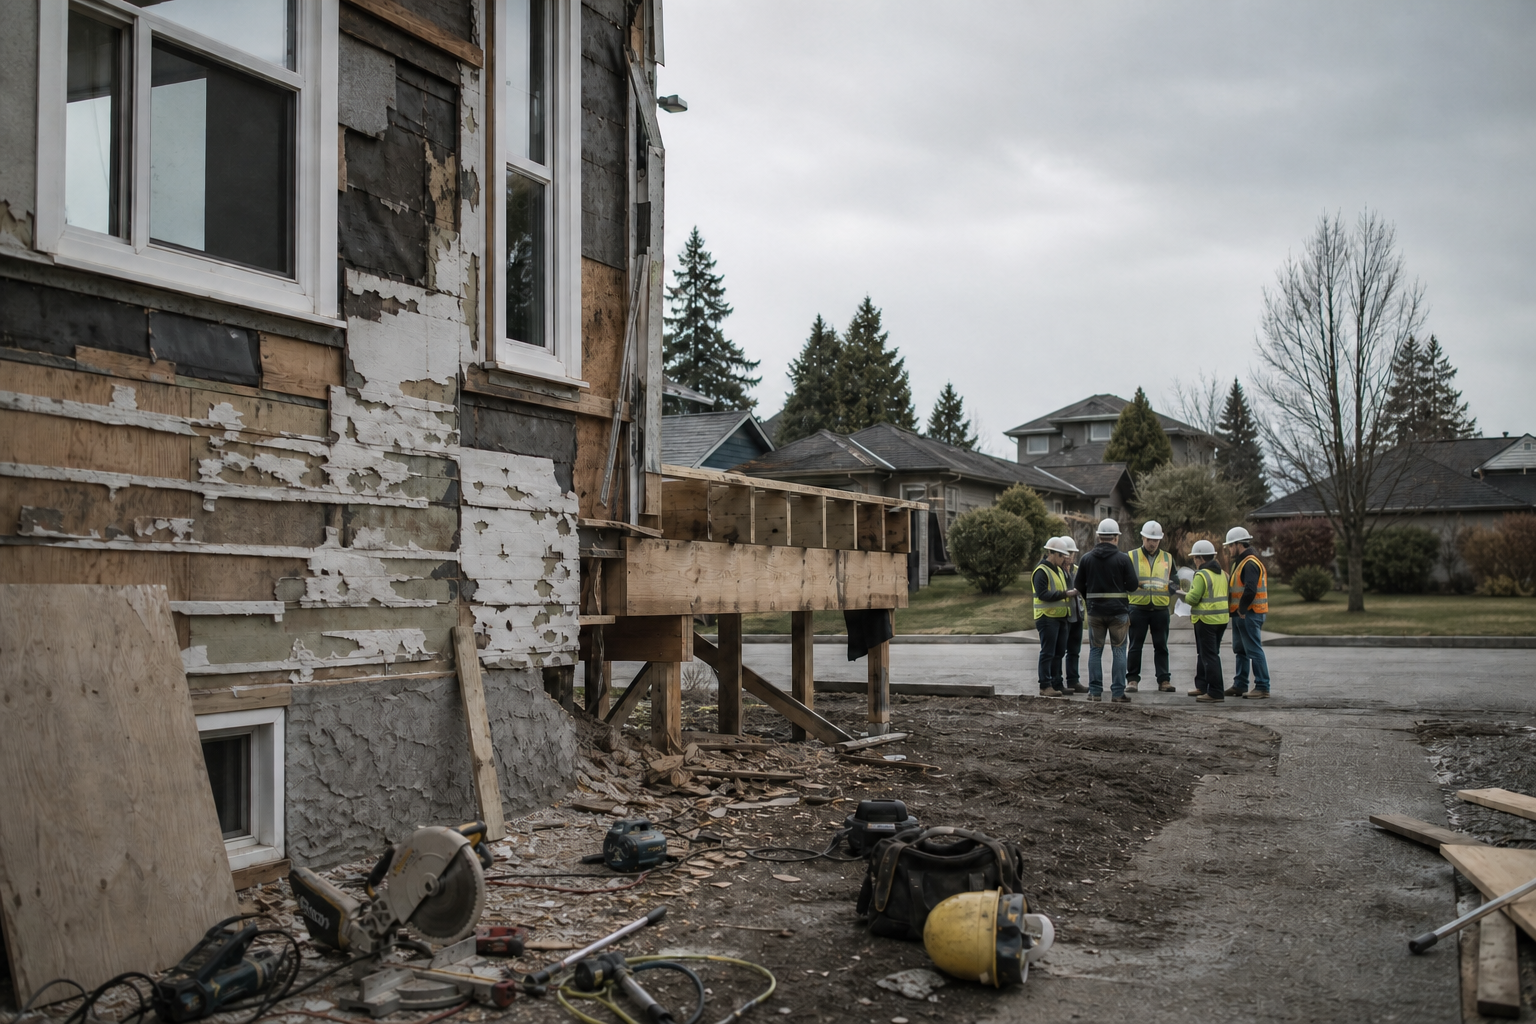
Because our upcoming build sits near several mature trees, the city required a Certified Arborist to sign off before issuing our building permit. Heavy-duty, rigid barrier fencing must be installed around the critical root zones before any machinery touches the site. During excavation, the arborist remains physically on-site to inspect the root zone and supervise hand-digging.
Many historical West Side properties (especially 50-foot lots in Dunbar) actually consist of two underlying 25-foot historical titles. If a proposed double garage straddles an internal underlying property line, the city will not issue a building permit until a formal Lot Consolidation is registered through the Land Title Office. We coordinate this directly with registered BC Land Surveyors to clear the path for approval.
One of the most common hidden challenges on older West Side properties is handling roof rainwater runoff. Most 1920s to 1950s heritage homes rely on original clay drain tiles or direct rainwater leaders connected to aging perimeter drains.
Decades of root intrusion mean old clay tiles are often cracked or collapsed. Tying a new roof into perforated clay tile introduces a massive influx of water directly into an already porous weeping system surrounding the main home. Adding roof runoff into perforated pipe at foundation level drastically spikes hydrostatic pressure against basement walls, creating severe basement flooding risks. Furthermore, tying a new roof surface into an uncertified legacy system violates current CoV building codes.
To manage gutter runoff independently and master the "Drainage" aspect of the building envelope, our civil plan calls for an on-site soakaway rock pit channel.
Older West Side homes frequently operate on original 100-amp electrical panels that are already running at capacity. When you add a workshop and a Level 2 Electric Vehicle (EV) charger, a power upgrade becomes mandatory.
Safety Disclaimer: All electrical service upgrades must be performed by a licensed Red Seal electrician and permitted through Technical Safety BC. Do not attempt DIY electrical work.
By specifying a Level 2 EV charging system in our plans, we utilize BC Hydro’s streamlined EV service upgrade pathway. Rather than attempting to jam a larger service cable into an already crowded main house basement, our engineering strategy flips the power feed.
We bring the main incoming 200A power service directly from the BC Hydro line into a brand-new main panel located inside the garage. From there, we run a heavy-gauge 100A sub-feed line underground back to the primary home. The garage receives dedicated power for tools and EVs, while the main house instantly gains clean, upgraded capacity for a future BC Step Code-compliant heat pump.
Standard detached garages are historically built using cheap 2x4 framing with little to no insulation. For this double garage project, we are maximizing both thermal performance and vertical space.
Moving from 2x4 to 2x6 framing increases structural shear strength and creates a 5.5-inch wall cavity. Filling this cavity with high-density mineral wool insulation provides an R-22 thermal rating, keeping ambient temperatures comfortable year-round and dampening outdoor street noise.
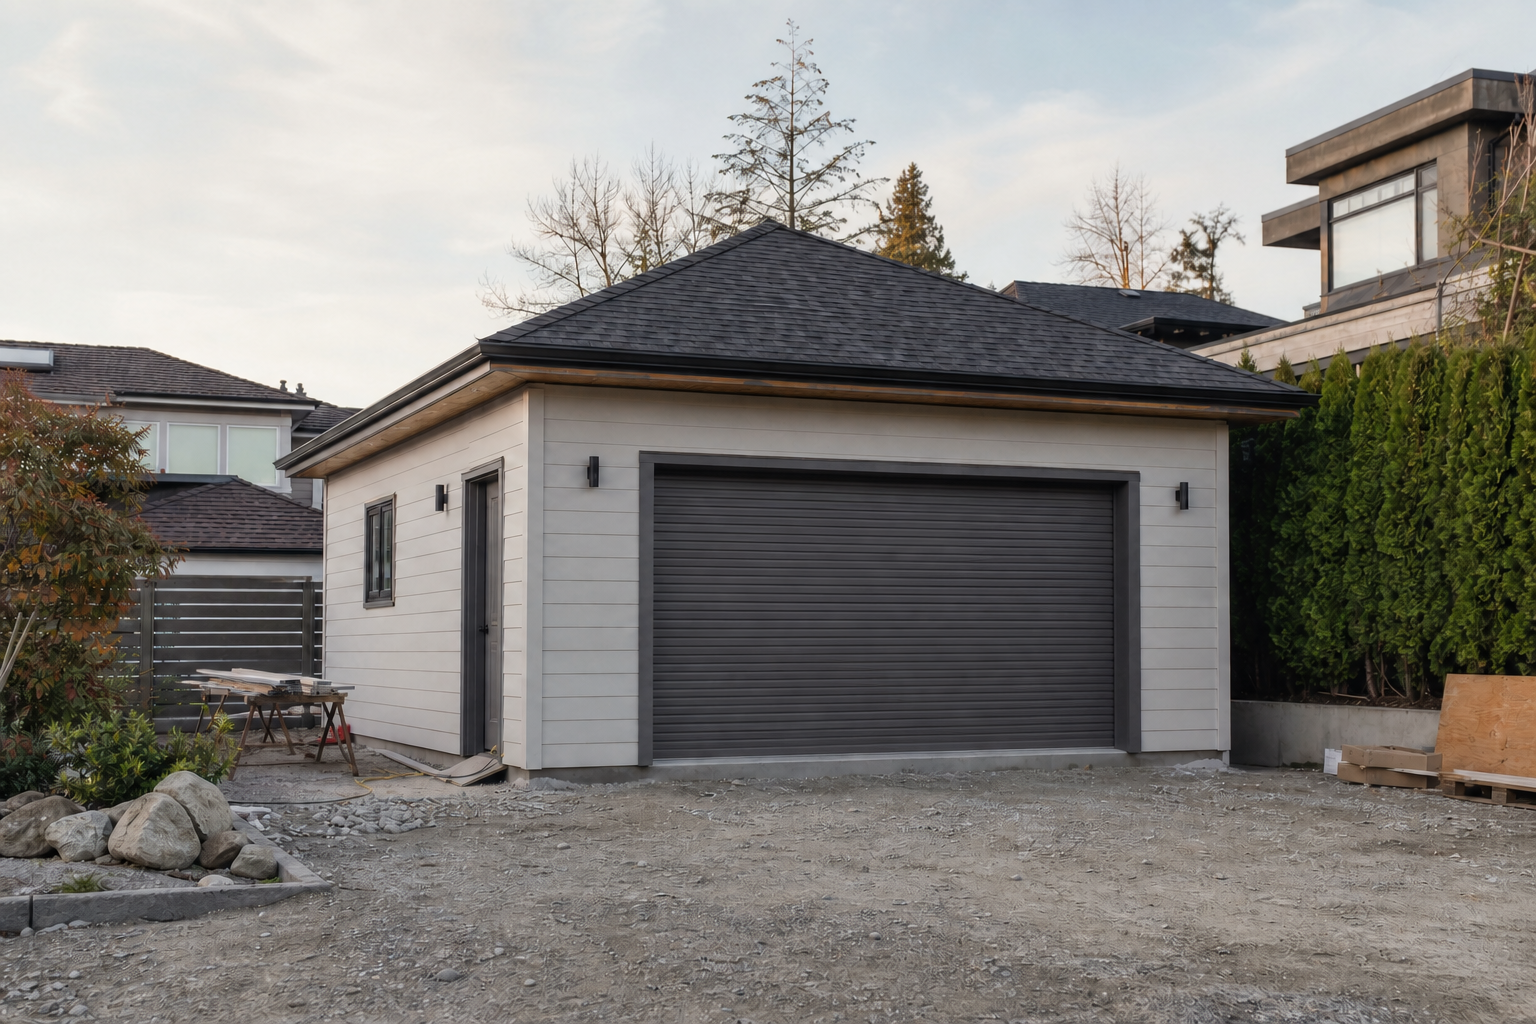
We typically recommend commercial-style roll-up doors paired with side-mounted (Jackshaft) wall operators, requiring 16 inches of headroom. Homeowners usually prefer this roll-up style over traditional sectional doors because when open, the door rolls tightly into a compact drum above the header and does not encroach on the ceiling space, leaving it completely unobstructed for overhead storage or high-clearance machinery. However, it should be noted that this roll-up style does not allow for glass inserts or windows within the door panels.
To satisfy West Side design guidelines, we blend classic Craftsman detailing with modern, rot-proof building materials. We use James Hardie Cedarmill lap siding across the main walls, paired with Azek Cellular PVC Trim & Fascia. Where traditional wood fascias rot due to clogged gutters and heavy rainfall, Azek PVC is 100% moisture-proof, directly addressing the "Durability" of the structure.
To protect the concrete slab from road salt, moisture, and chemical spills, a high-grade polyaspartic or multi-layer epoxy coating is applied. This creates a seamless, easy-to-clean surface that withstands heavy vehicular traffic and enhances illumination by reflecting ambient light.
High-performance double- or triple-glazed windows are integrated to match the architectural style of the primary residence while maintaining natural light and thermal efficiency. Custom entry doors and insulated garage doors with matching trim profiles complete the cohesive, high-end Craftsman look.
Before you start sketching floor plans, ask yourself these crucial questions:
---
A high-performance garage is an investment in your property's long-term utility and resale value. By pairing proper City of Vancouver permitting, arborist coordination, and sub-surface stormwater management with advanced electrical planning and rot-proof exterior materials, Cloverleaf Builders delivers detached structures built to last generations.
If you are considering a custom garage, detached workshop, or garden studio for 2027, the design and permitting phase starts today. We provide realistic timelines and budgets from the start so you know exactly what it takes to build it right the first time.
Ready to protect your assets and upgrade your property's capability? Contact Cloverleaf Builders today to book a Project Feasibility Consultation or download our Vancouver Renovation Cost Guide.
Insights and inspiration for Better Living Spaces