From Weather-Proofing to Outdoor Kitchens: Expanding Your West Side Estate's Living Space
Summary: Transform your Vancouver backyard into a year-round luxury retreat. This guide explores the essential design elements, durable materials, and permitting requirements needed to build high-performance patios and decks that seamlessly blend indoor and outdoor living while withstanding the West Coast climate.
.png?width=401&height=401&name=The%20Ultimate%20Guide%20to%20Luxury%20Patios%20and%20Decks%20in%20Vancouver%20(2026%20Edition).png)
In Vancouver, our spectacular but short-lived summers make outdoor living spaces highly coveted. However, for a discerning homeowner, a standard wooden deck is no longer enough. Today’s luxury estates require outdoor sanctuaries that serve as natural extensions of the home's interior—engineered to offer comfort, entertainment, and relaxation regardless of the forecast. Whether you are overlooking the water in Point Grey or nestled in the mature trees of Shaughnessy, building a high-performance patio or deck requires careful planning. Here is what you need to know to elevate your outdoor space in 2026.
1. Defeating the Rain: Covered Structures and Climate Control
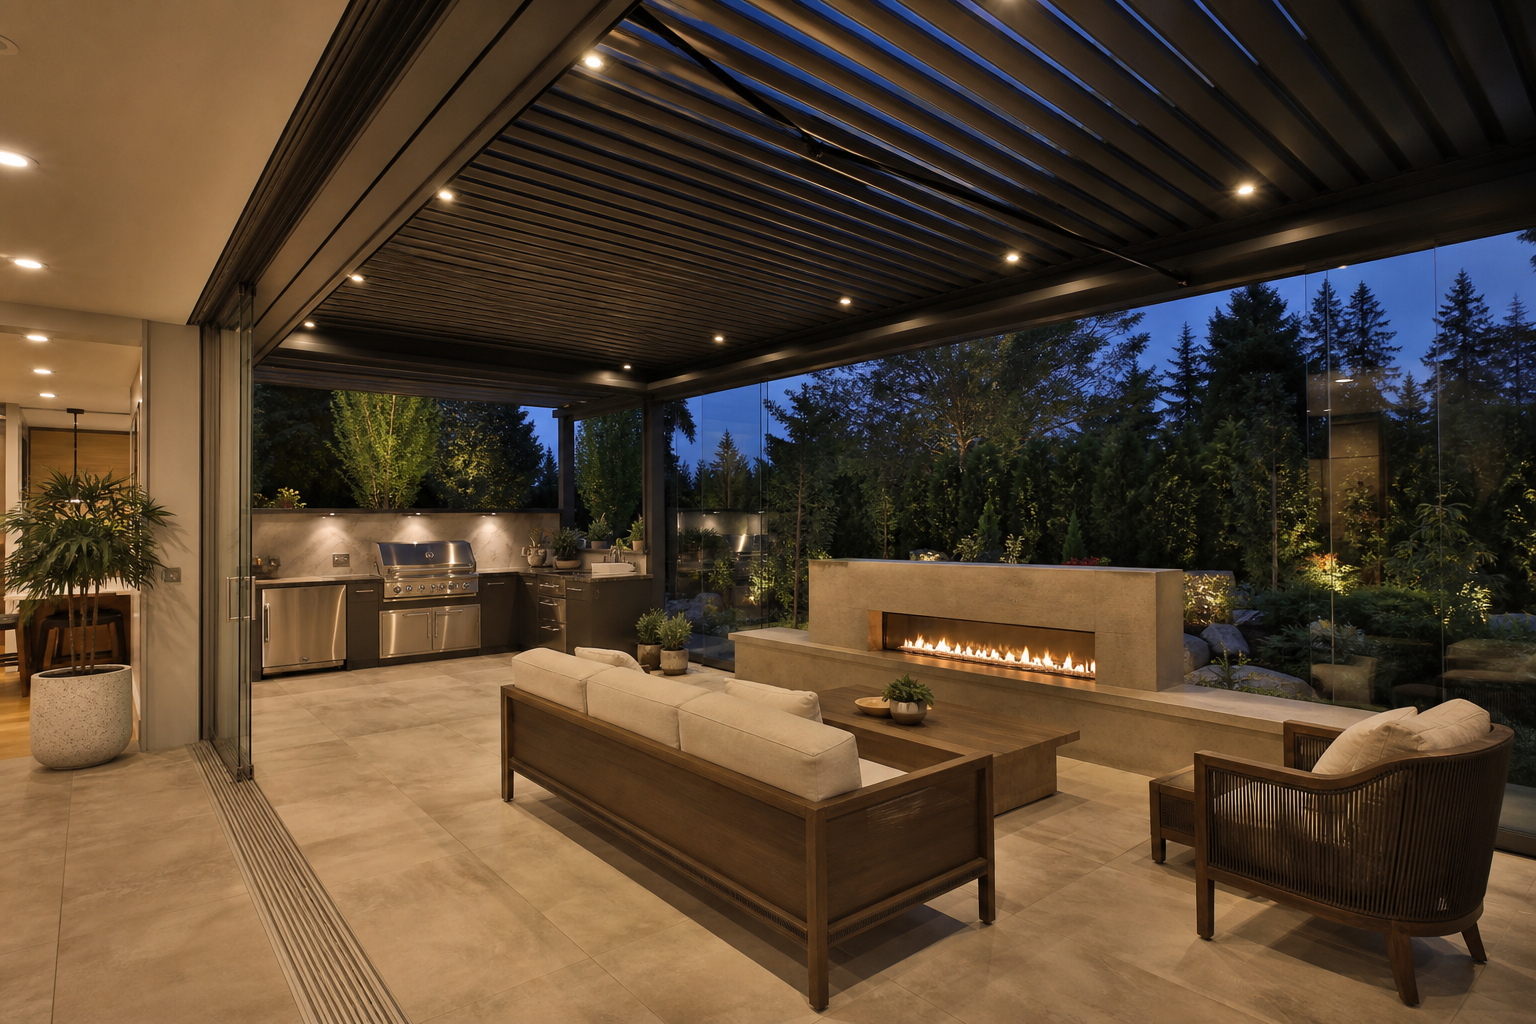
The biggest obstacle to outdoor living in the Lower Mainland is our notorious rainfall and high humidity. A true luxury outdoor space is usable for at least three seasons, if not year-round, requiring a primary structure designed for heavy snow loads and lateral wind pressure from the Burrard Inlet. High-end builds utilize extruded aluminum skeletons with integrated internal gutter systems that manage massive volumes of water without the visual clutter of visible downspouts.
- Automated Louvered Roofs: These precision-engineered architectural systems allow you to open the roof louvers for full sun during July and August, and close them tightly to create a completely waterproof barrier during a November downpour.
- Integrated Heating: Flush-mounted electric infrared heaters built directly into the ceiling structure provide wind-resistant, instant-on warmth without the visual clutter and trip hazards of standalone propane towers.
- Retractable Glass Windbreaks: To combat the coastal breeze, frameless glass balustrades with motorized rising panels provide protection without sacrificing views of the North Shore mountains. These systems ensure that the heat from your infrared units stays contained within the seating area, significantly increasing thermal efficiency during cooler shoulder-season evenings.
- Advanced Drainage Solutions: A luxury deck isn't just about what's on top; it's about the management of water underneath. We implement commercial-grade under-deck drainage systems that funnel water away from the house foundation and into the municipal storm system, allowing the area beneath an elevated deck to remain perfectly dry for storage or additional lounging.
2. Seamless Indoor-Outdoor Flow
The most successful Vancouver renovations dissolve the visual boundary between the inside and the outside, treating the threshold as a transparent portal. This requires precision structural engineering, often involving the installation of recessed steel headers to support the massive weight of multi-panel glass wall systems without any sagging that would compromise the airtight seal. We focus on curbless transitions where the interior floor and exterior deck sit on the exact same plane, requiring intricate waterproofing membranes and linear trench drains to manage runoff.
- Folding and Multi-Slide Glass Walls: Replacing traditional French doors with expansive wall systems (like those from NanaWall or Eclipse) opens the entire back of your home to the deck, effectively doubling your square footage for entertaining.
- Continuous Flooring: By matching the color and texture of your indoor hardwood or tile with your outdoor decking materials—and ensuring a flush, curbless threshold—your patio feels like an oversized, open-air living room.
- Acoustic Continuity: Integration of high-fidelity, weather-proof audio systems that are zone-linked to your interior smart home hub (like Savant or Control4) ensures that your lifestyle transition is auditory as well as visual. Disguised "rock" speakers or architectural under-eave speakers provide a consistent soundstage from the kitchen to the fire pit.
- Recessed Lighting Design: By mirroring the placement of interior pot lights with exterior-grade equivalents in the soffits, we create a visual "bridge" that draws the eye outward at night. This technique eliminates the "black glass" reflection effect, making your living room feel significantly larger even when the doors are closed.
3. Premium, Low-Maintenance Materials
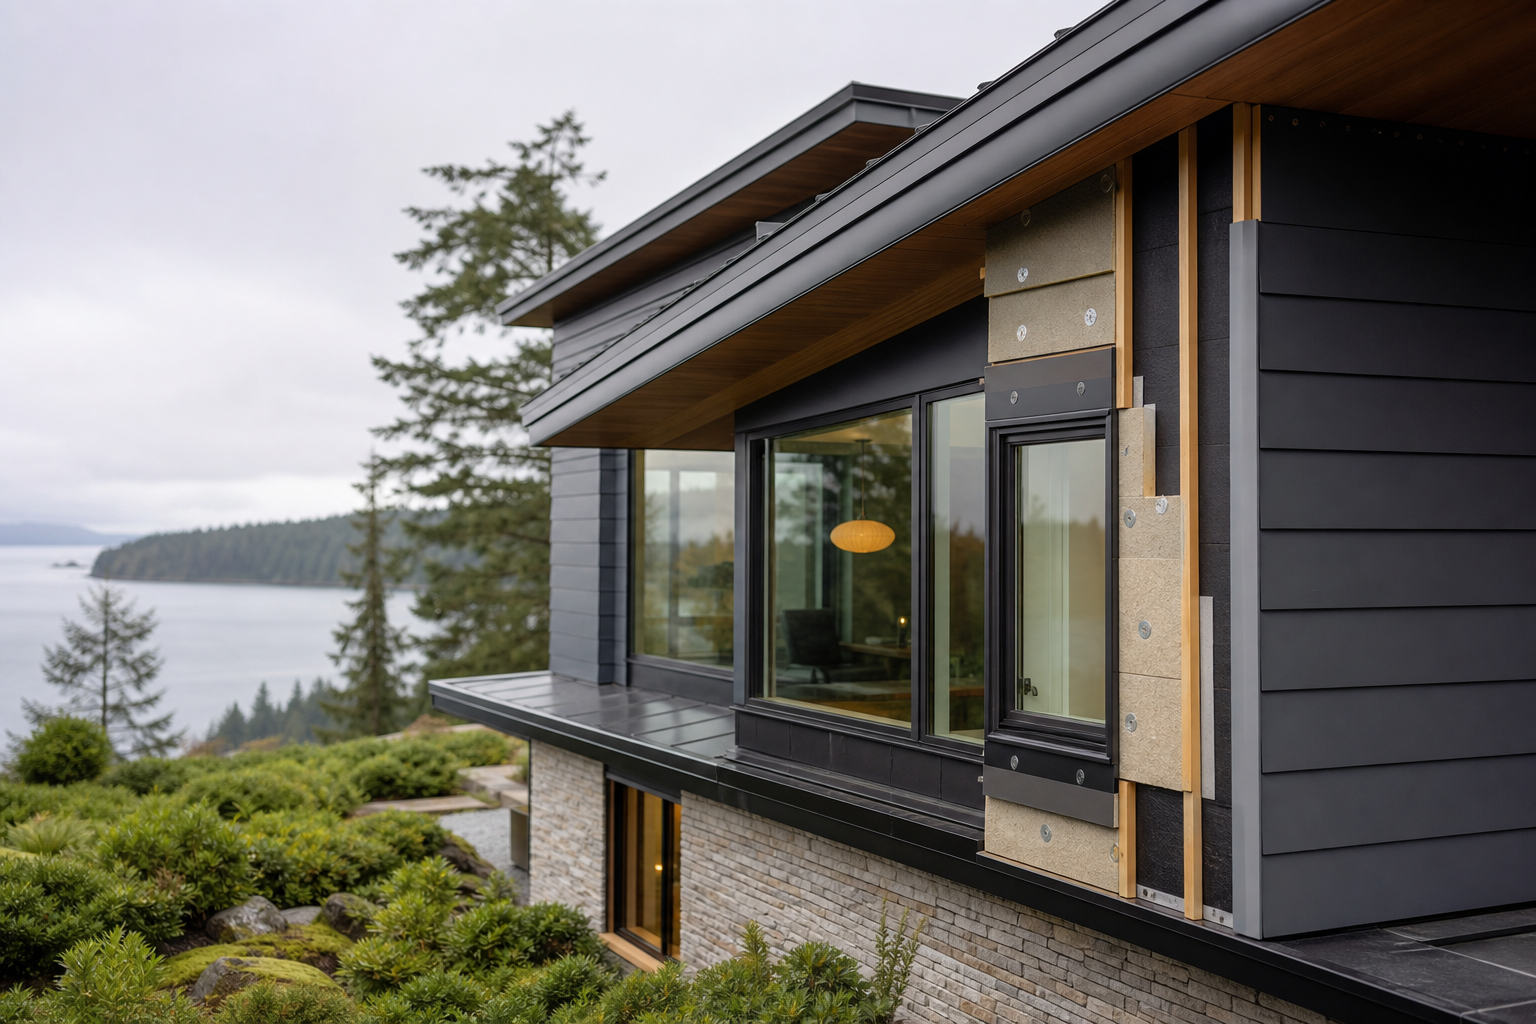
The relentless Pacific Northwest moisture can quickly degrade standard materials through rot and UV breakdown. High-end builds prioritize longevity and minimal maintenance, selecting materials with the highest density and lowest absorption rates. Specifications should include marine-grade 316 stainless steel fasteners to prevent "tea staining" and corrosion in the salt-heavy coastal air found in West Vancouver and Kitsilano.
- Luxury Composite Decking: Brands like Trex or TimberTech offer the aesthetic warmth of natural wood without the risk of rot, splintering, or the need for annual staining.
- Porcelain Pavers: For ground-level patios, structural porcelain pavers are gaining massive popularity. They are frost-proof, slip-resistant, and immune to moss and algae growth—a major advantage in our damp climate.
- Architectural Concrete: Board-formed or acid-washed concrete offers a sleek, modern aesthetic that pairs perfectly with West Coast Contemporary architecture.
- Sustainable Tropical Hardwoods (IPE): For those who insist on the prestige of real wood, Ipe remains the gold standard. It is naturally resistant to rot and insects and has a fire rating similar to concrete. While it requires an annual UV-protectant oil to maintain its deep brown hue, its 40-year lifespan makes it a heritage-quality choice for Vancouver estates.
- Structural Aluminum Framing: Beneath the surface, we often replace traditional pressure-treated wood joists with structural aluminum. This prevents the "bounce" associated with wood aging and ensures the substructure will never rot, which is vital when investing in expensive porcelain or stone toppers.
- Fiberglass-Reinforced Composites (e.g., WearDeck): For demanding high-performance applications where standard composites or wood succumb to moisture and rot, fiberglass-reinforced HDPE composites offer an ideal solution. Engineered with wood-free compositions, these marine-safe materials are rated for direct ground contact and above water installation, making them exceptionally suited for marine environments such as jetties and waterfront decks. They feature superior durability, static-free and splinter-free surfaces, heat-reflective properties for barefoot comfort, and exceptionally high structural live load ratings that rival or exceed conventional decking options.
4. The Fully Equipped Outdoor Kitchen
An outdoor kitchen should rival your interior chef’s kitchen in both function and finish, designed with proper work triangles and task lighting. These installations require dedicated electrical sub-panels and high-capacity natural gas lines to support high-BTU appliances. Material selection is critical; we specify non-porous surfaces that can withstand the freeze-thaw cycles of a Vancouver winter without cracking or harboring microbial growth.
- Built-in Culinary Suites: Modern luxury patios incorporate built-in gas grills, outdoor refrigeration, dedicated prep sinks, and weather-tight stainless steel or marine-grade polymer cabinetry. For the ultimate entertaining space, consider adding a built-in pizza oven or a custom bar with a kegerator.
- Dekton Countertops: Unlike granite or quartz, which can crack in frost or fade in the sun, ultra-compact Dekton surfaces are completely UV-resistant and thermal-shock proof. You can place a hot cast-iron pan directly on the surface without worry, making it the premier choice for outdoor culinary environments.
- Professional Ventilation: If your kitchen is located under a covered structure or louvered roof, a high-CFM stainless steel vent hood is mandatory. This prevents grease and smoke from staining your ceiling panels and ensures a clean breathing environment for your guests during high-heat searing.
5. The Hearth of the Home: Custom Fireplaces
A monumental fireplace serves as the emotional and visual center of a luxury patio. Whether it is a traditional wood-burning hearth with a masonry chimney or a modern linear gas feature, the materials must be rated for outdoor thermal expansion.
- Locally Sourced Materials: We often utilize basalt or granite cladding—locally sourced from BC quarries—to ground the structure in its environment.
- Micro-Climate Creation: Expert advice: ensure your fire feature is positioned to act as a natural windbreak. By placing it strategically, you create a micro-climate of warmth that protects guests from the evening chill, allowing you to use your outdoor space well into the autumn months.
6. Curated Outdoor Amenities: Lighting and Landscape Integration
Lighting design should be layered to create depth and atmosphere: path lighting for safety, task lighting for the kitchen, and dramatic uplighting to highlight the mature cedar or Douglas fir trees on your property.
- Smart Home Synchronization: We integrate these systems with smart-home automation to allow for "scenes" that adjust based on the time of day or the mood of the event.
- Landscape Harmony: Landscape integration means choosing native, salt-tolerant plantings that provide privacy without blocking those precious views of the Georgia Strait. Ensuring your deck feels like it grew naturally out of the Vancouver landscape is the hallmark of a world-class design.
7. Private Wellness: Hot Tubs and Spas
Integrating a spa into a luxury deck requires more than just a reinforced platform. We design recessed vaults that allow for easy "step-in" access, often finishing the surrounding area with slip-resistant Ipe or thermally modified ash.
- Technical Integration: Technical considerations include dedicated 240V/50A electrical circuits and proximity to indoor changing areas to minimize cold-weather exposure.
- Smart Automation: For the ultimate experience, we specify saltwater systems and automated covers that can be controlled via your smartphone, ensuring the water is at the perfect temperature before you even step outside.
- Structural Reinforcement: Because hot tubs are extremely heavy (water weighs roughly 8 lbs per gallon), the substructure must be specifically engineered beyond standard deck requirements to handle this concentrated point load without long-term deflection.
8. Navigating Vancouver City Hall: Permits and Compliance
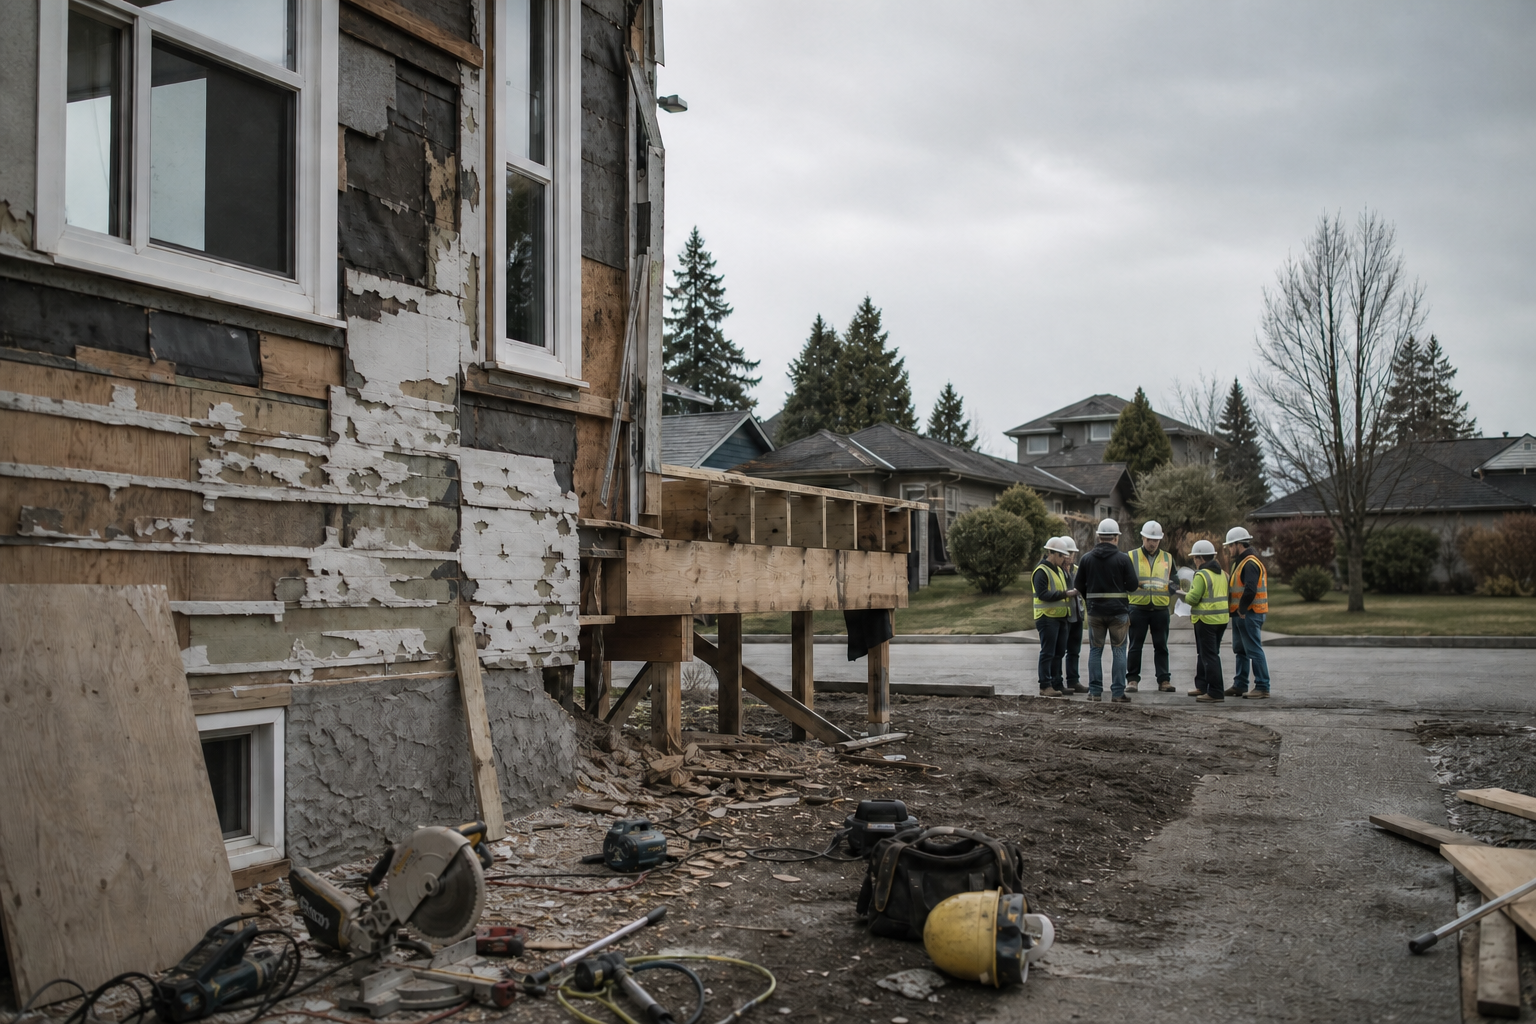
Building a custom deck or patio in Vancouver is a structural extension of your home that requires the same level of craftsmanship and project management as an interior addition.
- The "Magic Number" (600mm/24 inches): Across most Metro Vancouver municipalities, the threshold is the same: if any part of your deck is more than 600mm (about 2 feet) above the finished grade, you need a building permit. This applies whether the deck is attached to your house or freestanding.
- Why You Can't Skip the Permit: Building without a permit poses significant risks. The City of Vancouver has the authority to issue fines and penalties that may accumulate daily until the violation is resolved. Furthermore, if you decide to sell your home, buyers' lawyers and home inspectors will flag unpermitted work, often resulting in mandatory retrofitting, insurance denial, or a forced removal of the deck at your own expense.
- Structural Engineering: If your deck is elevated or supporting heavy features like a hot tub or a concrete outdoor kitchen, it will require precise structural engineering and load calculations. These are not merely suggestions; they are mandatory requirements to ensure the structure can withstand snow loads and seismic events.
- Impermeable Surface Limits: The City of Vancouver strictly regulates how much of your property can be covered by "impermeable" surfaces (structures that don't let rain soak into the ground) to manage stormwater, a core component of Vancouver's "Rain City" strategy.
- Tree Protection Bylaws: Vancouver is deeply protective of its canopy. If your project falls within the "drip line" of a protected tree, you will need an arborist report and specialized pier-footing foundations to ensure no roots are damaged during the construction of your new deck.
- Permit Coordination: Adding high-draw infrared heaters and gas lines for kitchens requires separate trade permits and inspections. Our team manages the coordination between the BC Safety Authority and City Hall to ensure every connection is certified for safety and insurance compliance.
Significant exterior changes require navigating strict municipal guidelines and the British Columbia Building Code. Every luxury deck project must undergo a rigorous review process that considers everything from view protection for neighbours to the seismic stability of elevated structures.
---
Ready to transform your backyard into your favourite "room" in the house? Let's discuss your dream project! Contact Cloverleaf Builders today to schedule your initial consultation.